


BEDS3
BATHS2 full
SQUARE FEET1,344
MLS#1541448
STATUSActive
PROPERTY TYPEResidential - Single Family
SUBDIVISIONApple Valley Ests
Property Description
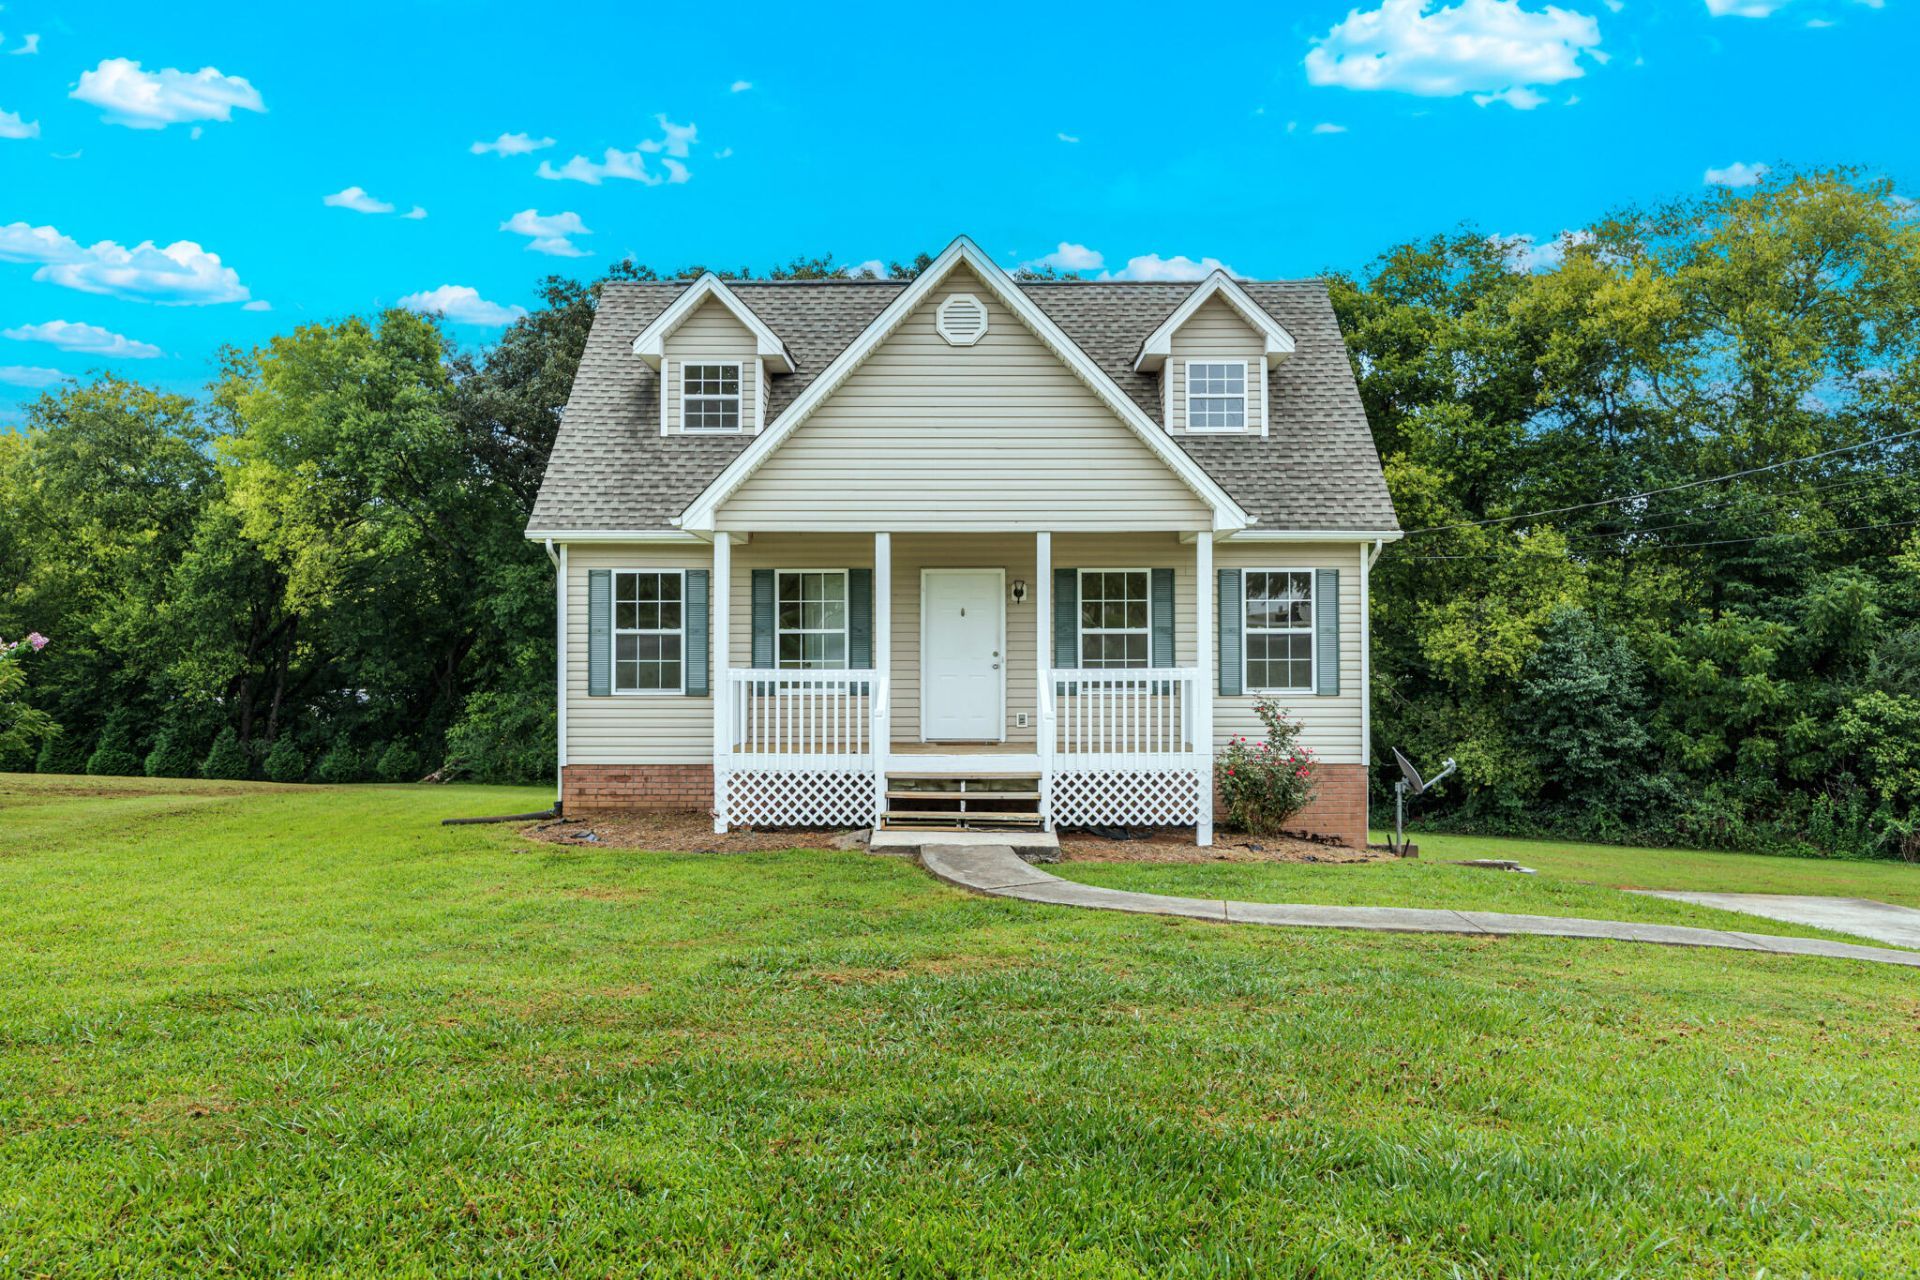
This incredible home is in exceptional condition and has been very well maintained. The main level features a comfortable living layout with a primary suite offering an en suite bath and an extra-large walk-in closet. Upstairs includes two nicely sized bedrooms, each with large walk-in closets, along with a full bath. The home also offers an oversized laundry room and a bright dine-in kitchen perfect for everyday living.Enjoy outdoor relaxation on the large deck overlooking the open backyard, providing plenty of space for play, gardening, or entertaining. The unfinished basement with garage offers outstanding potential for future expansion or storage. This property delivers space, comfort, and opportunity in a well-cared-for home.
Property Features
Property Type: Residential - Single Family
Basement: Yes
Basement: Unfinished
Cooling: Central Air
Garage: 1 car attached
Heating: Central
Home Style: Cape Cod
Lot Size: 0.05 Acres
Taxes: $792
Year Built: 2000
Feature Descriptions
Appliances: Dishwasher, Electric Oven, Refrigerator
Days on Site: 12
Exterior: Block, Brick Veneer, Vinyl Siding
Exterior Amenities: Rain Gutters
Flooring: Carpet, Laminate, Vinyl, Wood
Interior Amenities: Ceiling Fan(s), Laminate Counters, Walk-In Closet(s)
Laundry: Laundry Room
Lot: Back Yard, Cul-De-Sac
Lot Dimensions: 83x167x213x166
Parcel #: 016i D 00800 000
Parking: Concrete, Driveway
Patio/Porch: Deck, Front Porch
Utilities: Electricity Connected, Natural Gas Available, Water Connected
Windows: Aluminum Frames
Local Schools
High School: Walker Valley High
Middle School: Ocoee Middle
Elementary School: Charleston Elementary
Listed By / Shown By
Listed By
Agency Name: Bender Realty
Agency Phone: 423-472-2173
Shown By
Agent Name: Josh Wheelus
Agent Phone: (423) 508-2315
Agency Title: Crye-Leike Real Estate Services

Source: CARMLS
Estimate Your Payment
Estimated Payment
$ 768.31 per month $620.93 Principal & Interest $66.00 Property Tax $81.38 Homeowner's InsuranceChange Payment Information



Privacy Policy / DMCA Notice / ADA Accessibility


This site is hosted, designed and copyright
© 1994 - 2026 by
Delta Media Group, Inc. -- Patent Pending --
129 Apple Valley Court | MLS# 1541448
This single family home located at 129 Apple Valley Court, Charleston, TN 37310 is currently listed for sale with an asking price of $279,000. This property was built in 2000 and has 3 bedrooms and 2 full baths with 1344 sq. ft. Apple Valley Court is located in the Apple Valley Ests subdivision. Search Apple Valley Ests real estate on joshwheelus.crye-leike.com today.