


BEDS4
BATHS2 full 1 partial
SQUARE FEET2,565
MLS#1541763
STATUSActive
PROPERTY TYPEResidential - Single Family
SUBDIVISIONCapstone Estates
NEIGHBORHOODChattanooga
Property Description
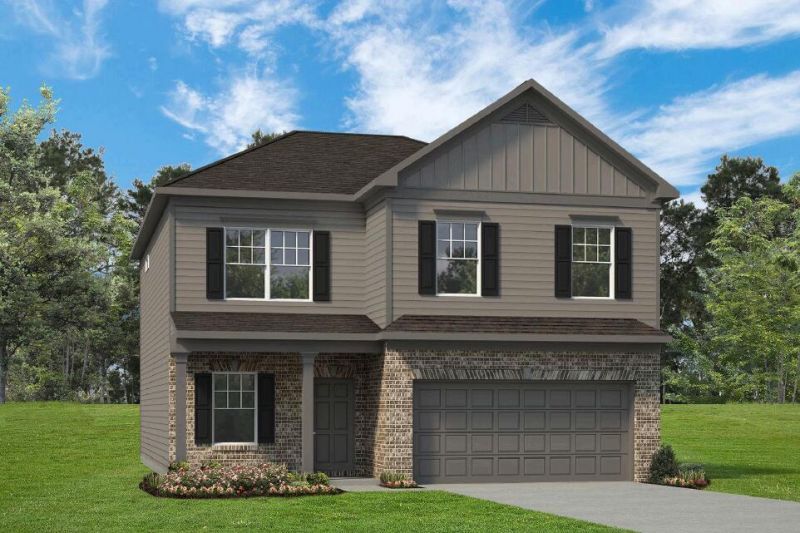
Move in Ready December! The Harrington plan, located in Capstone Estates in Apison. The Harrington, one of our top-selling plans, charms homeowners with its huge second-floor primary suite, privately tucked away on the same level as three additional bedrooms. The first floor impresses with an open-concept family room that is adjacent to the breakfast area and large center island kitchen with upgraded pendant lighting. The well-equipped kitchen comes with upgraded 42'' upper cabinets, pantry for additional storage, and quartz countertops. The yard and extended covered patio with an uncovered extension can be accessed from the family room. Upgraded Vinyl plank flooring offers a seamless transition from room to room throughout the main level. A study off the main foyer is ideal as a work from home office. The spacious primary suite is large enough for a sitting area, creating a true retreat! Enjoy the spa-like primary bath with a large tile shower. There is a convenient second floor laundry room easily accessible to all rooms. Extra windows have been added in the family room, stair landing and secondary bath creating a light-filled home. Both stories have 9ft ceiling heights. Photos representative of plan not of actual home being built. Wonderful opportunity to own new construction. Seller incentives with use of preferred lender.
Property Features
Property Type: Residential - Single Family
Cooling: Central Air
Fireplaces: 1
Garage: 2 car attached
Heating: Central
Home Style: Other
Lot Size: 0.15 Acres
Taxes: $1
Feature Descriptions
Appliances: Disposal, Dishwasher, Free-Standing Gas Range, Microwave, Stainless Steel Appliance(s), Water Heater
Association/Condo Fee: 500
Common Amenities: Sidewalks
Days on Site: 8
Exterior: Brick, HardiPlank Type
Exterior Amenities: None
Fireplace: Family Room, Gas Log
Flooring: Carpet, Luxury Vinyl
HOA Y/N: Yes
Interior Amenities: Double Vanity, Entrance Foyer, High Ceilings, Kitchen Island, Open Floorplan, Pantry, See Remarks, Stone Counters, Tray Ceiling(s), Walk-In Closet(s), En Suite, Breakfast Nook
Laundry: Laundry Room, Upper Level
Lot: Level
Lot Dimensions: 52x125
Parcel #: 28
Parking: Garage, Garage Door Opener
Patio/Porch: Covered, Patio, See Remarks
Utilities: Electricity Connected, Natural Gas Connected, Sewer Connected, Water Connected
Windows: Insulated Windows
Local Schools
High School: East Hamilton
Middle School: East Hamilton
Elementary School: Apison Elementary
Listed By / Shown By
Listed By
Agency Name: SDH Chattanooga LLC
Agency Phone: 770-231-3919
Shown By
Agent Name: Josh Wheelus
Agent Phone: (423) 508-2315
Agency Title: Crye-Leike Real Estate Services

Source: CARMLS
Estimate Your Payment
Estimated Payment
$ 1,044.71 per month $923.59 Principal & Interest $0.08 Property Tax $121.04 Homeowner's InsuranceChange Payment Information



Privacy Policy / DMCA Notice / ADA Accessibility


This site is hosted, designed and copyright
© 1994 - 2026 by
Delta Media Group, Inc. -- Patent Pending --
1516 Centerstone Lane | MLS# 1541763
This single family home located at 1516 Centerstone Lane, Apison, TN 37302 is currently listed for sale with an asking price of $414,990. This property has 4 bedrooms and 2 full and 1 partial baths with 2565 sq. ft. Centerstone Lane is located in the Capstone Estates subdivision. Search Capstone Estates real estate on joshwheelus.crye-leike.com today.