


BEDS3
BATHS2 full
SQUARE FEET1,610
MLS#1541819
STATUSActive
PROPERTY TYPEResidential - Single Family
SUBDIVISIONMeadow Park
Property Description
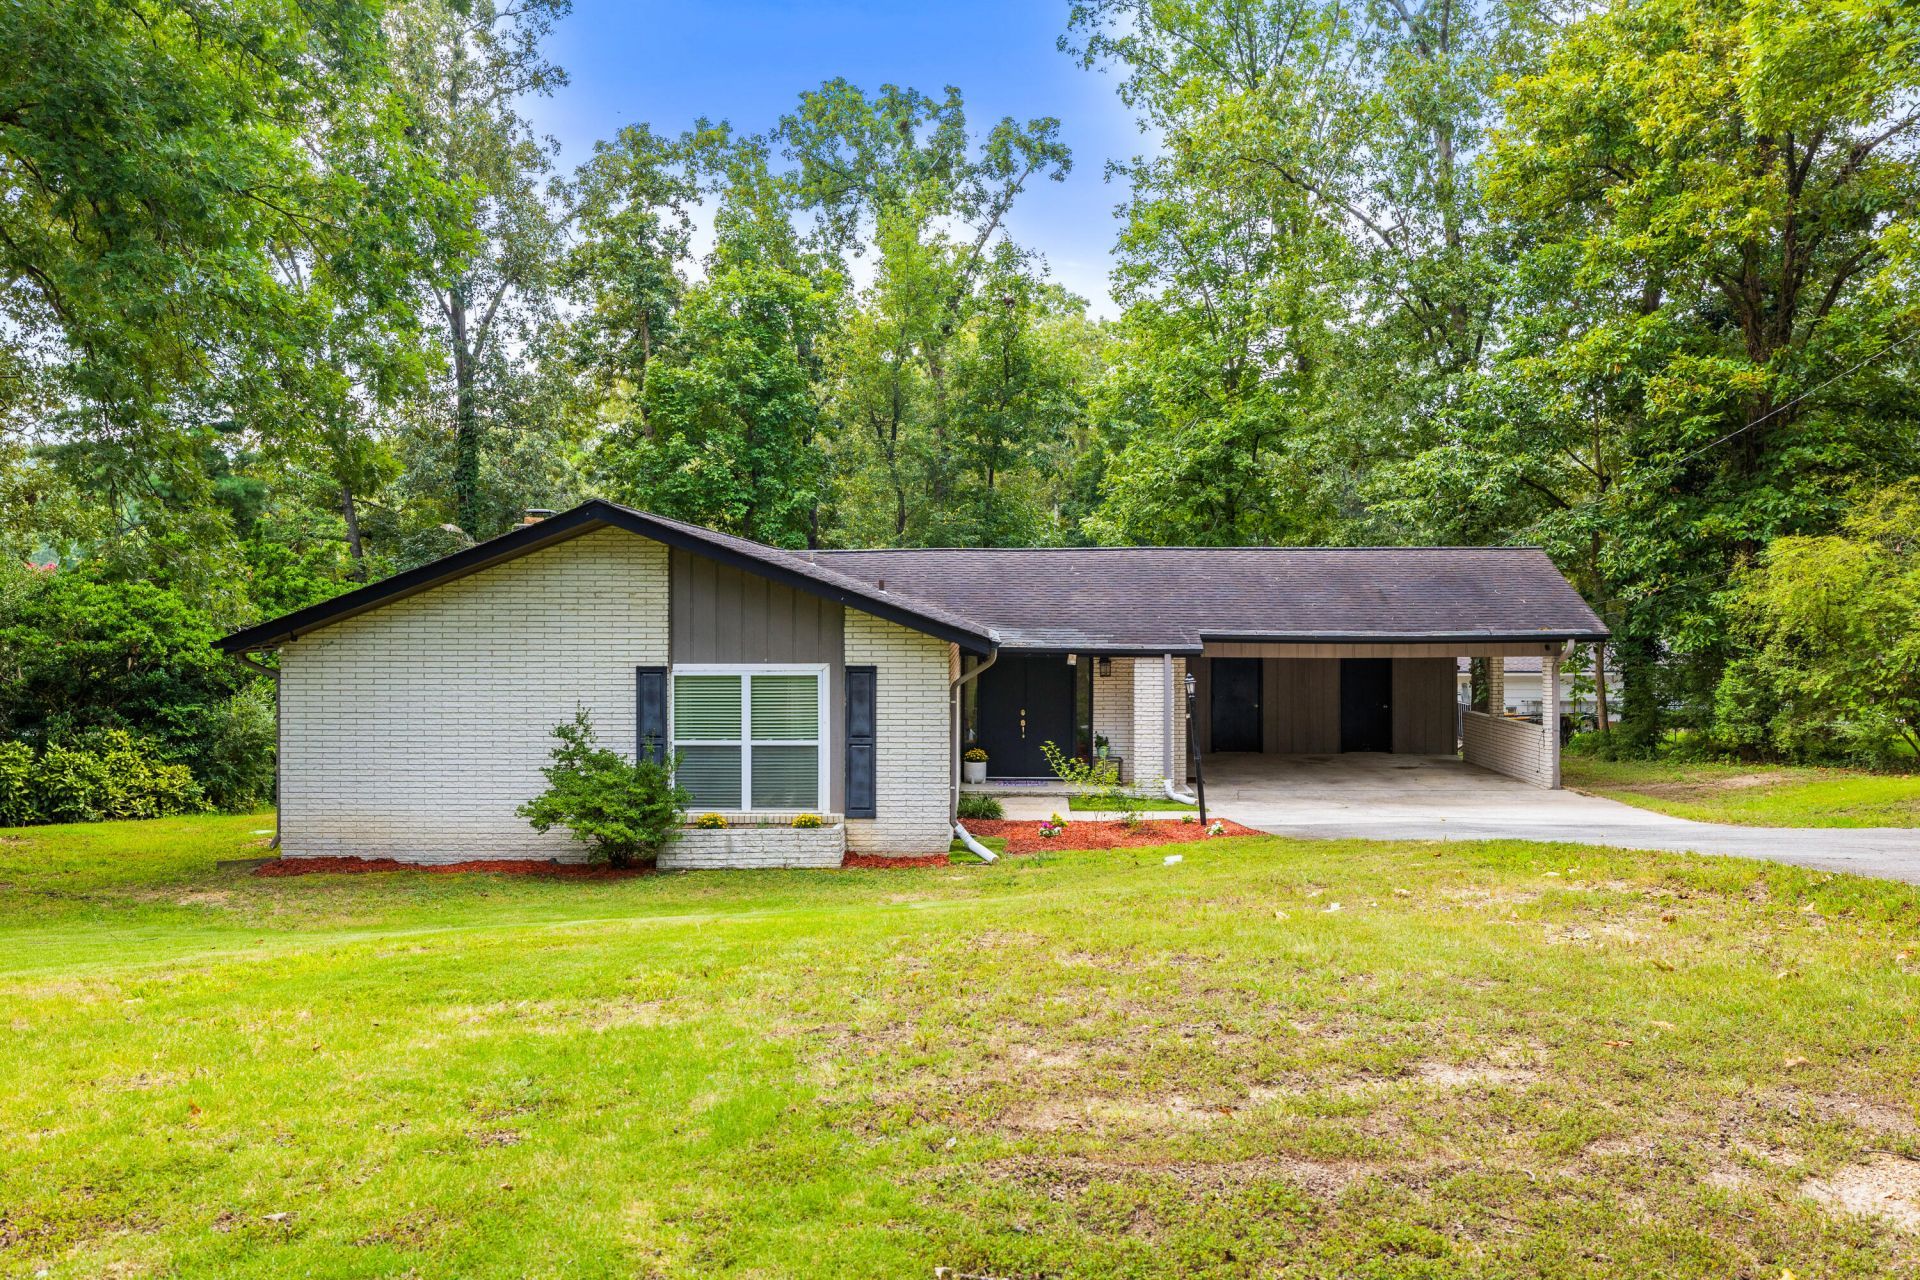
Move-in-ready three bedroom, two bathroom home offering desirable one-level living and modern updates throughout. This home features new flooring, a fully renovated kitchen, and beautifully remodeled bathrooms including a tile walk-in shower in the primary suite and a tile tub and shower combination in the guest bath.Enjoy outdoor living on the brand-new deck, perfect for relaxing or entertaining. The property is located in a quiet pocket of Dalton with quick access to daily essentials such as shopping, restaurants, and grocery stores, along with easy access to I-75 for convenient travel.This home is updated throughout with modern finishes and a move-in-ready feel. The single-story layout provides everyday comfort, and the outdoor living space adds even more usable area. Fresh interior improvements and a convenient Dalton location make this home an ideal choice for buyers seeking an updated, low-maintenance home.
Property Features
Property Type: Residential - Single Family
Basement: Crawl Space
Cooling: Central Air
Fireplaces: 1
Heating: Central
Lot Size: 0.40 Acres
Taxes: $2,236
Year Built: 1968
Feature Descriptions
Appliances: Dishwasher, Electric Range, Refrigerator
Days on Site: 5
Exterior: Brick
Exterior Amenities: Smart Camera(s)/Recording
Flooring: Ceramic Tile, Luxury Vinyl, Stone
Interior Amenities: Ceiling Fan(s), Entrance Foyer, Kitchen Island, Open Floorplan, Stone Counters, Separate Dining Room
Lot: Level
Parcel #: 12-104-01-061
Parking: Concrete
Patio/Porch: Deck, Patio
Utilities: Electricity Connected, Water Connected
Local Schools
High School: Northwest Whitfield High
Middle School: New Hope Middle
Elementary School: Pleasant Grove Elementary
Listed By / Shown By
Listed By
Agency Name: Keller Williams Realty
Agency Phone: 423-664-1900
Shown By
Agent Name: Josh Wheelus
Agent Phone: (423) 508-2315
Agency Title: Crye-Leike Real Estate Services

Source: CARMLS
Estimate Your Payment
Estimated Payment
$ 916.33 per month $645.41 Principal & Interest $186.33 Property Tax $84.58 Homeowner's InsuranceChange Payment Information



Privacy Policy / DMCA Notice / ADA Accessibility


This site is hosted, designed and copyright
© 1994 - 2026 by
Delta Media Group, Inc. -- Patent Pending --
221 Riderwood Drive | MLS# 1541819
This single family home located at 221 Riderwood Drive, Dalton, GA 30721 is currently listed for sale with an asking price of $290,000. This property was built in 1968 and has 3 bedrooms and 2 full baths with 1610 sq. ft. Riderwood Drive is located in the Meadow Park subdivision. Search Meadow Park real estate on joshwheelus.crye-leike.com today.