


BEDS3
BATHS2 full 1 partial
SQUARE FEET1,768
MLS#1535194
STATUSActive
PROPERTY TYPEResidential - Single Family
SUBDIVISIONChestnut Ridge
Property Description
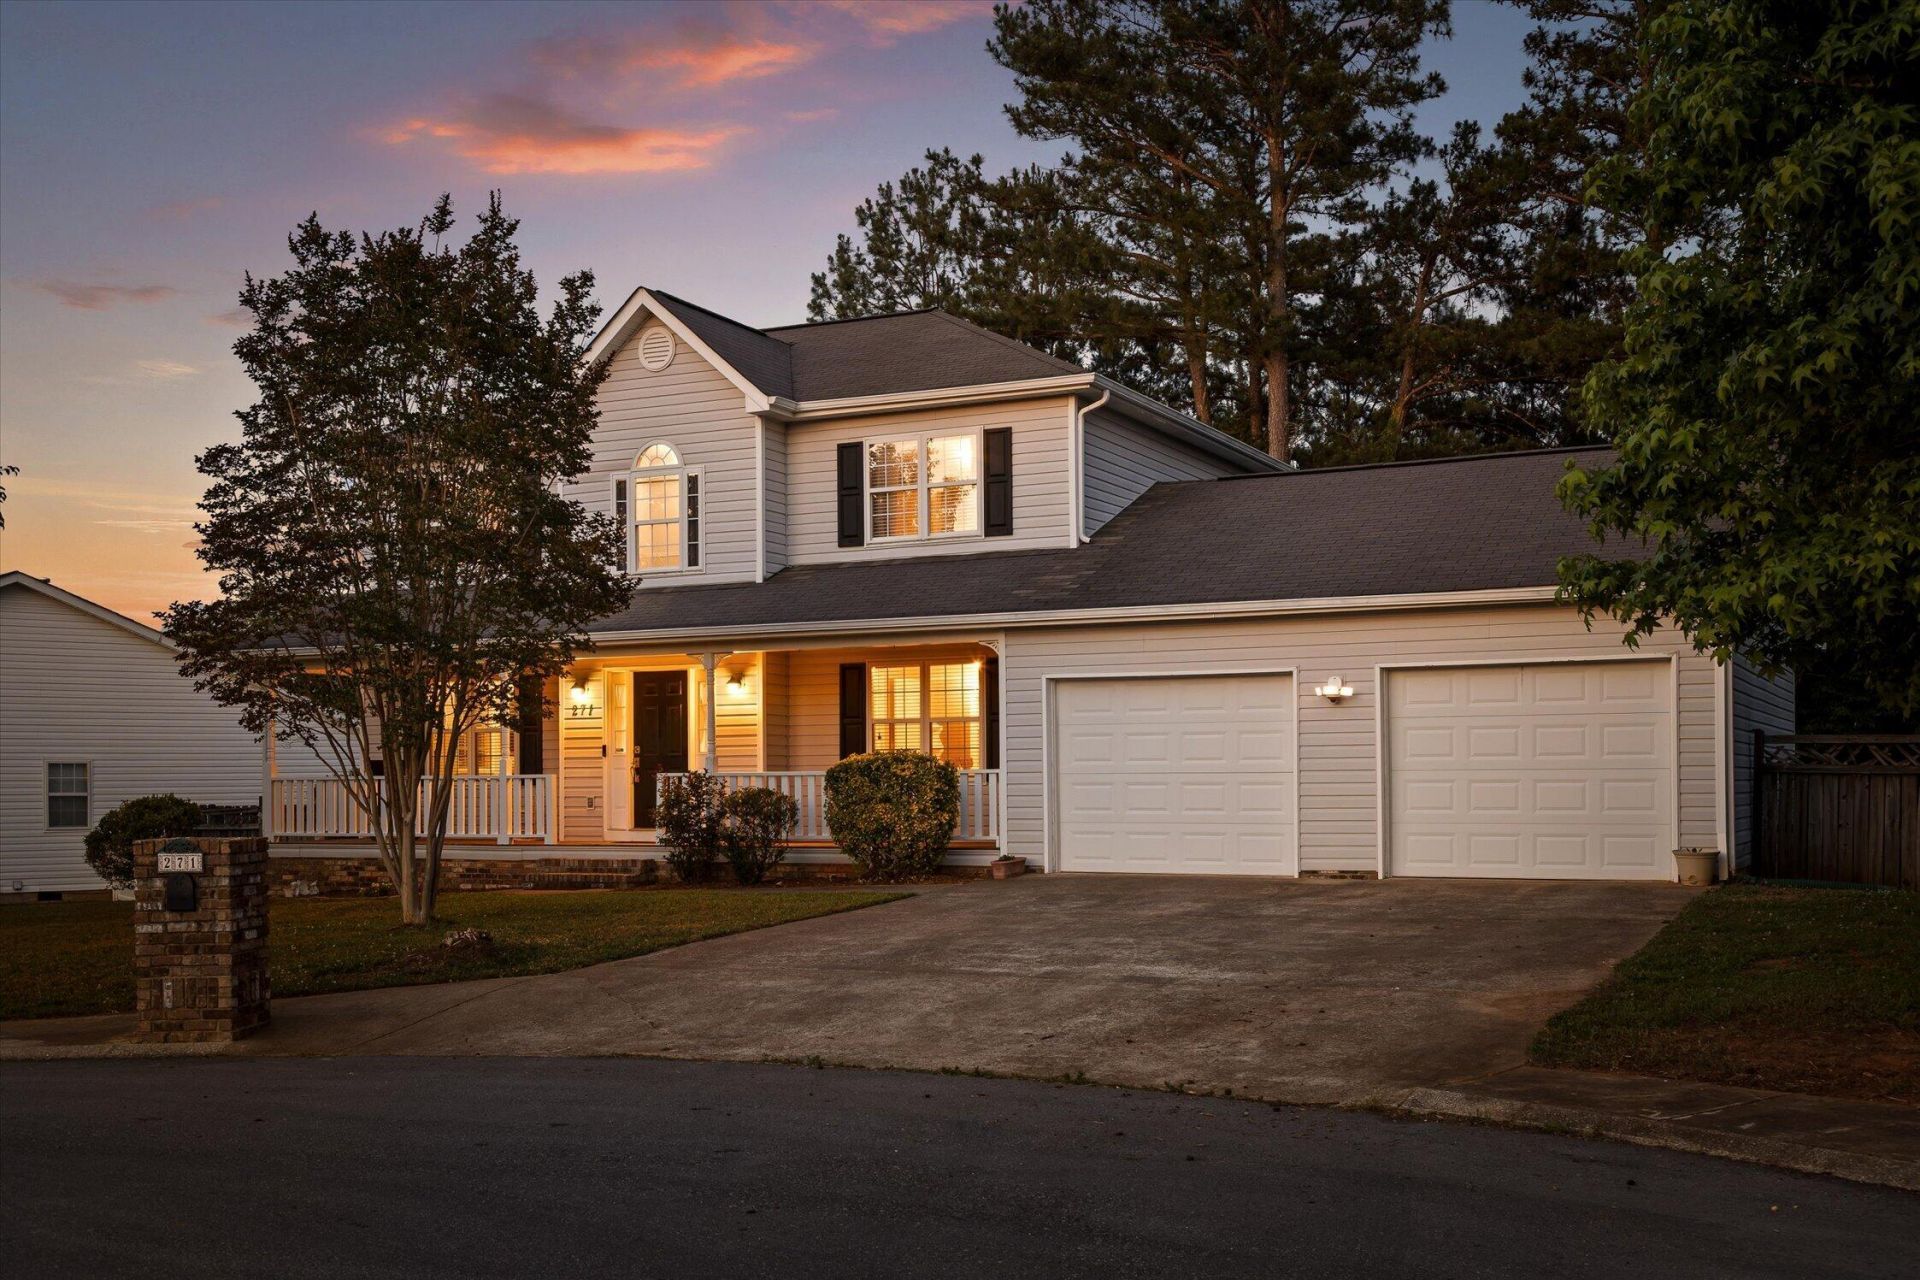
Located on a quiet cul-de-sac with a private backyard, this 3 bed/2.5 bath home is zoned for highly sought after Catoosa County (Heritage) schools. The home features a 2 car garage, a home office on the main level, and a spacious walk-in closet in the primary suite. Situated at very end of the desirable Chestnut Ridge subdivision, this home's private backyard is a rare find. Chestnut Ridge is conveniently located close to downtown Ringgold, Chattanooga and I-75. Book your showing today! (Information is deemed reliable but not guaranteed. Buyer should verify any information of concern, including but not limited to schools and square footage).
Property Features
Property Type: Residential - Single Family
Basement: Crawl Space
Cooling: Central Air, Electric, Multi Units
Fireplaces: 1
Fuel Type: Electric, Gas
Garage: 2 car attached
Heating: Electric, Natural Gas
Lot Size: 0.31 Acres
Taxes: $2,871
Year Built: 1999
Feature Descriptions
Appliances: Dishwasher, Free-Standing Electric Range, Gas Water Heater, Microwave, Refrigerator
Common Amenities: Sidewalks
Days on Site: 106
Exterior: Vinyl Siding
Exterior Amenities: Private Yard
Fireplace: Den, Family Room, Gas Starter
Flooring: Carpet, Hardwood, Vinyl
Interior Amenities: Double Vanity, Eat-in Kitchen, High Ceilings, Open Floorplan, Pantry, Tub/shower Combo, Separate Dining Room, Whirlpool Tub
Laundry: Electric Dryer Hookup, Gas Dryer Hookup, Laundry Room, Washer Hookup
Lot: Cul-De-Sac, Level
Lot Dimensions: 127X105
Parcel #: 0040g018
Parking: Garage, Kitchen Level
Patio/Porch: Deck, Patio, Porch, Porch - Covered
Utilities: Electricity Connected, Sewer Connected, Underground Utilities, Water Connected
Local Schools
High School: Heritage High School
Middle School: Heritage Middle
Elementary School: Ringgold Elementary
Listed By / Shown By
Listed By
Agency Name: Keller Williams Realty
Agency Phone: 423-664-1900
Shown By
Agent Name: Josh Wheelus
Agent Phone: (423) 508-2315
Agency Title: Crye-Leike Real Estate Services

Source: CARMLS
Estimate Your Payment
Estimated Payment
$ 1,093.85 per month $755.58 Principal & Interest $239.25 Property Tax $99.02 Homeowner's InsuranceChange Payment Information



Privacy Policy / DMCA Notice / ADA Accessibility


This site is hosted, designed and copyright
© 1994 - 2026 by
Delta Media Group, Inc. -- Patent Pending --
271 Chestnut Ridge Road | MLS# 1535194
This single family home located at 271 Chestnut Ridge Road, Ringgold, GA 30736 is currently listed for sale with an asking price of $339,500. This property was built in 1999 and has 3 bedrooms and 2 full and 1 partial baths with 1768 sq. ft. Chestnut Ridge Road is located in the Chestnut Ridge subdivision. Search Chestnut Ridge real estate on joshwheelus.crye-leike.com today.