


BEDS4
BATHS2 full 2 partial
SQUARE FEET3,202
MLS#1538819
STATUSActive
PROPERTY TYPEResidential - Single Family
Property Description
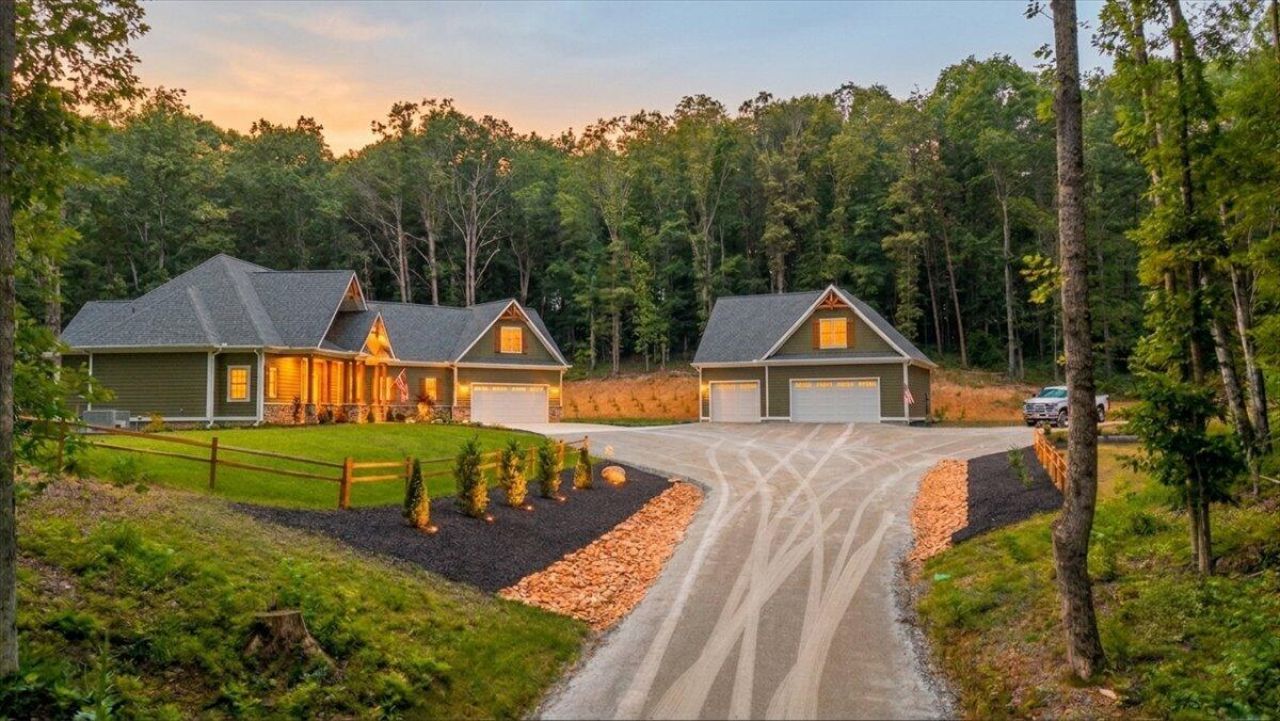
Welcome to your private East Tennessee retreat! Situated on 36.59 acres in Greenbelt, this custom-built home offers 3,202 sq. ft., 4 bedrooms, 2 full baths, and 2 half baths with a thoughtfully designed floor plan. The main level features an open living area with 10' ceilings, white oak flooring, crown molding, a dedicated office, walk-in pantry, oversized primary suite, and two guest bedrooms. The finished room over the garage with a half bath provides the perfect bonus space or guest suite. Quality construction includes 2x6 exterior walls, foam insulation, heated tile floors, granite countertops, a tankless water heater, and a Generac whole-home generator. Enjoy the covered patio, fire pit, private shooting range, attached 2-car garage, and an impressive 1,191 sq. ft. detached 3-car garage/workshop with a separate electric meter and upstairs storage. Conveniently located near the Tennessee River, this exceptional property offers the perfect blend of privacy, comfort, and functionality.
Property Features
Property Type: Residential - Single Family
Basement: Crawl Space
Cooling: Central Air, Ceiling Fan(s), Electric
Fireplaces: 1
Fuel Type: Propane
Garage: 5 car attached
Heating: Forced Air, Propane
Home Style: Contemporary
Lot Size: 36.59 Acres
Taxes: $2,401
Feature Descriptions
Appliances: Disposal, Double Oven, Dishwasher, ENERGY STAR Qualified Appliances, Gas Range, Gas Water Heater, Instant Hot Water, Microwave, Refrigerator, Stainless Steel Appliance(s), Tankless Water Heater, Vented Exhaust Fan, Wine Refrigerator
Days on Site: 2
Exterior: HardiPlank Type, Stone
Exterior Amenities: Fire Pit, Lighting, Private Entrance, Private Yard, Rain Gutters
Fireplace: Living Room, Propane
Flooring: Tile, Wood
Interior Amenities: Built-in Features, Ceiling Fan(s), Crown Molding, Entrance Foyer, Eat-in Kitchen, Granite Counters, High Ceilings, High Speed Internet, Kitchen Island, Open Floorplan, Pantry, Primary Downstairs, Recessed Lighting, Storage, Walk-In Closet(s), Separate Shower, En Suite, Separate Dining Room, Split Bedrooms
Laundry: Laundry Room, Main Level
Lot: Front Yard, Landscaped, Level, Many Trees, Private, Secluded, Wooded
Lot Dimensions: 2098x867x1780x944
Parcel #: 032 00203 000
Parking: Driveway, Garage, Garage Door Opener, Gravel, Unpaved, Garage Faces Front, Kitchen Level
Patio/Porch: Front Porch, Patio, Porch, Porch - Covered
Special View Info: Rural, Trees/Woods
Utilities: Electricity Connected, Propane, Underground Utilities, Water Connected
View: Rural, Trees/Woods
Windows: ENERGY STAR Qualified Windows, Insulated Windows, Screens
Wooded: Yes
Local Schools
High School: Meigs County High
Middle School: Meigs County Middle
Elementary School: Meigs North Elementary
Listed By / Shown By
Listed By
Agency Name: Coldwell Banker Pryor Realty
Agency Phone: 423-775-4044
Shown By
Agent Name: Josh Wheelus
Agent Phone: (423) 508-2315
Agency Title: Crye-Leike Real Estate Services

Source: CARMLS
Estimate Your Payment
Estimated Payment
$ 3,975.93 per month $3,338.35 Principal & Interest $200.08 Property Tax $437.50 Homeowner's InsuranceChange Payment Information



Privacy Policy / DMCA Notice / ADA Accessibility


This site is hosted, designed and copyright
© 1994 - 2026 by
Delta Media Group, Inc. -- Patent Pending --
3710 River Road | MLS# 1538819
This single family home located at 3710 River Road, Decatur, TN 37322 is currently listed for sale with an asking price of $1,500,000. This property has 4 bedrooms and 2 full and 2 partial baths with 3202 sq. ft. Search Decatur real estate on joshwheelus.crye-leike.com today.