


BEDS5
BATHS2 full 1 partial
SQUARE FEET2,748
MLS#1542189
STATUSActive
PROPERTY TYPEResidential - Single Family
SUBDIVISIONGinger Lake Ests
Property Description
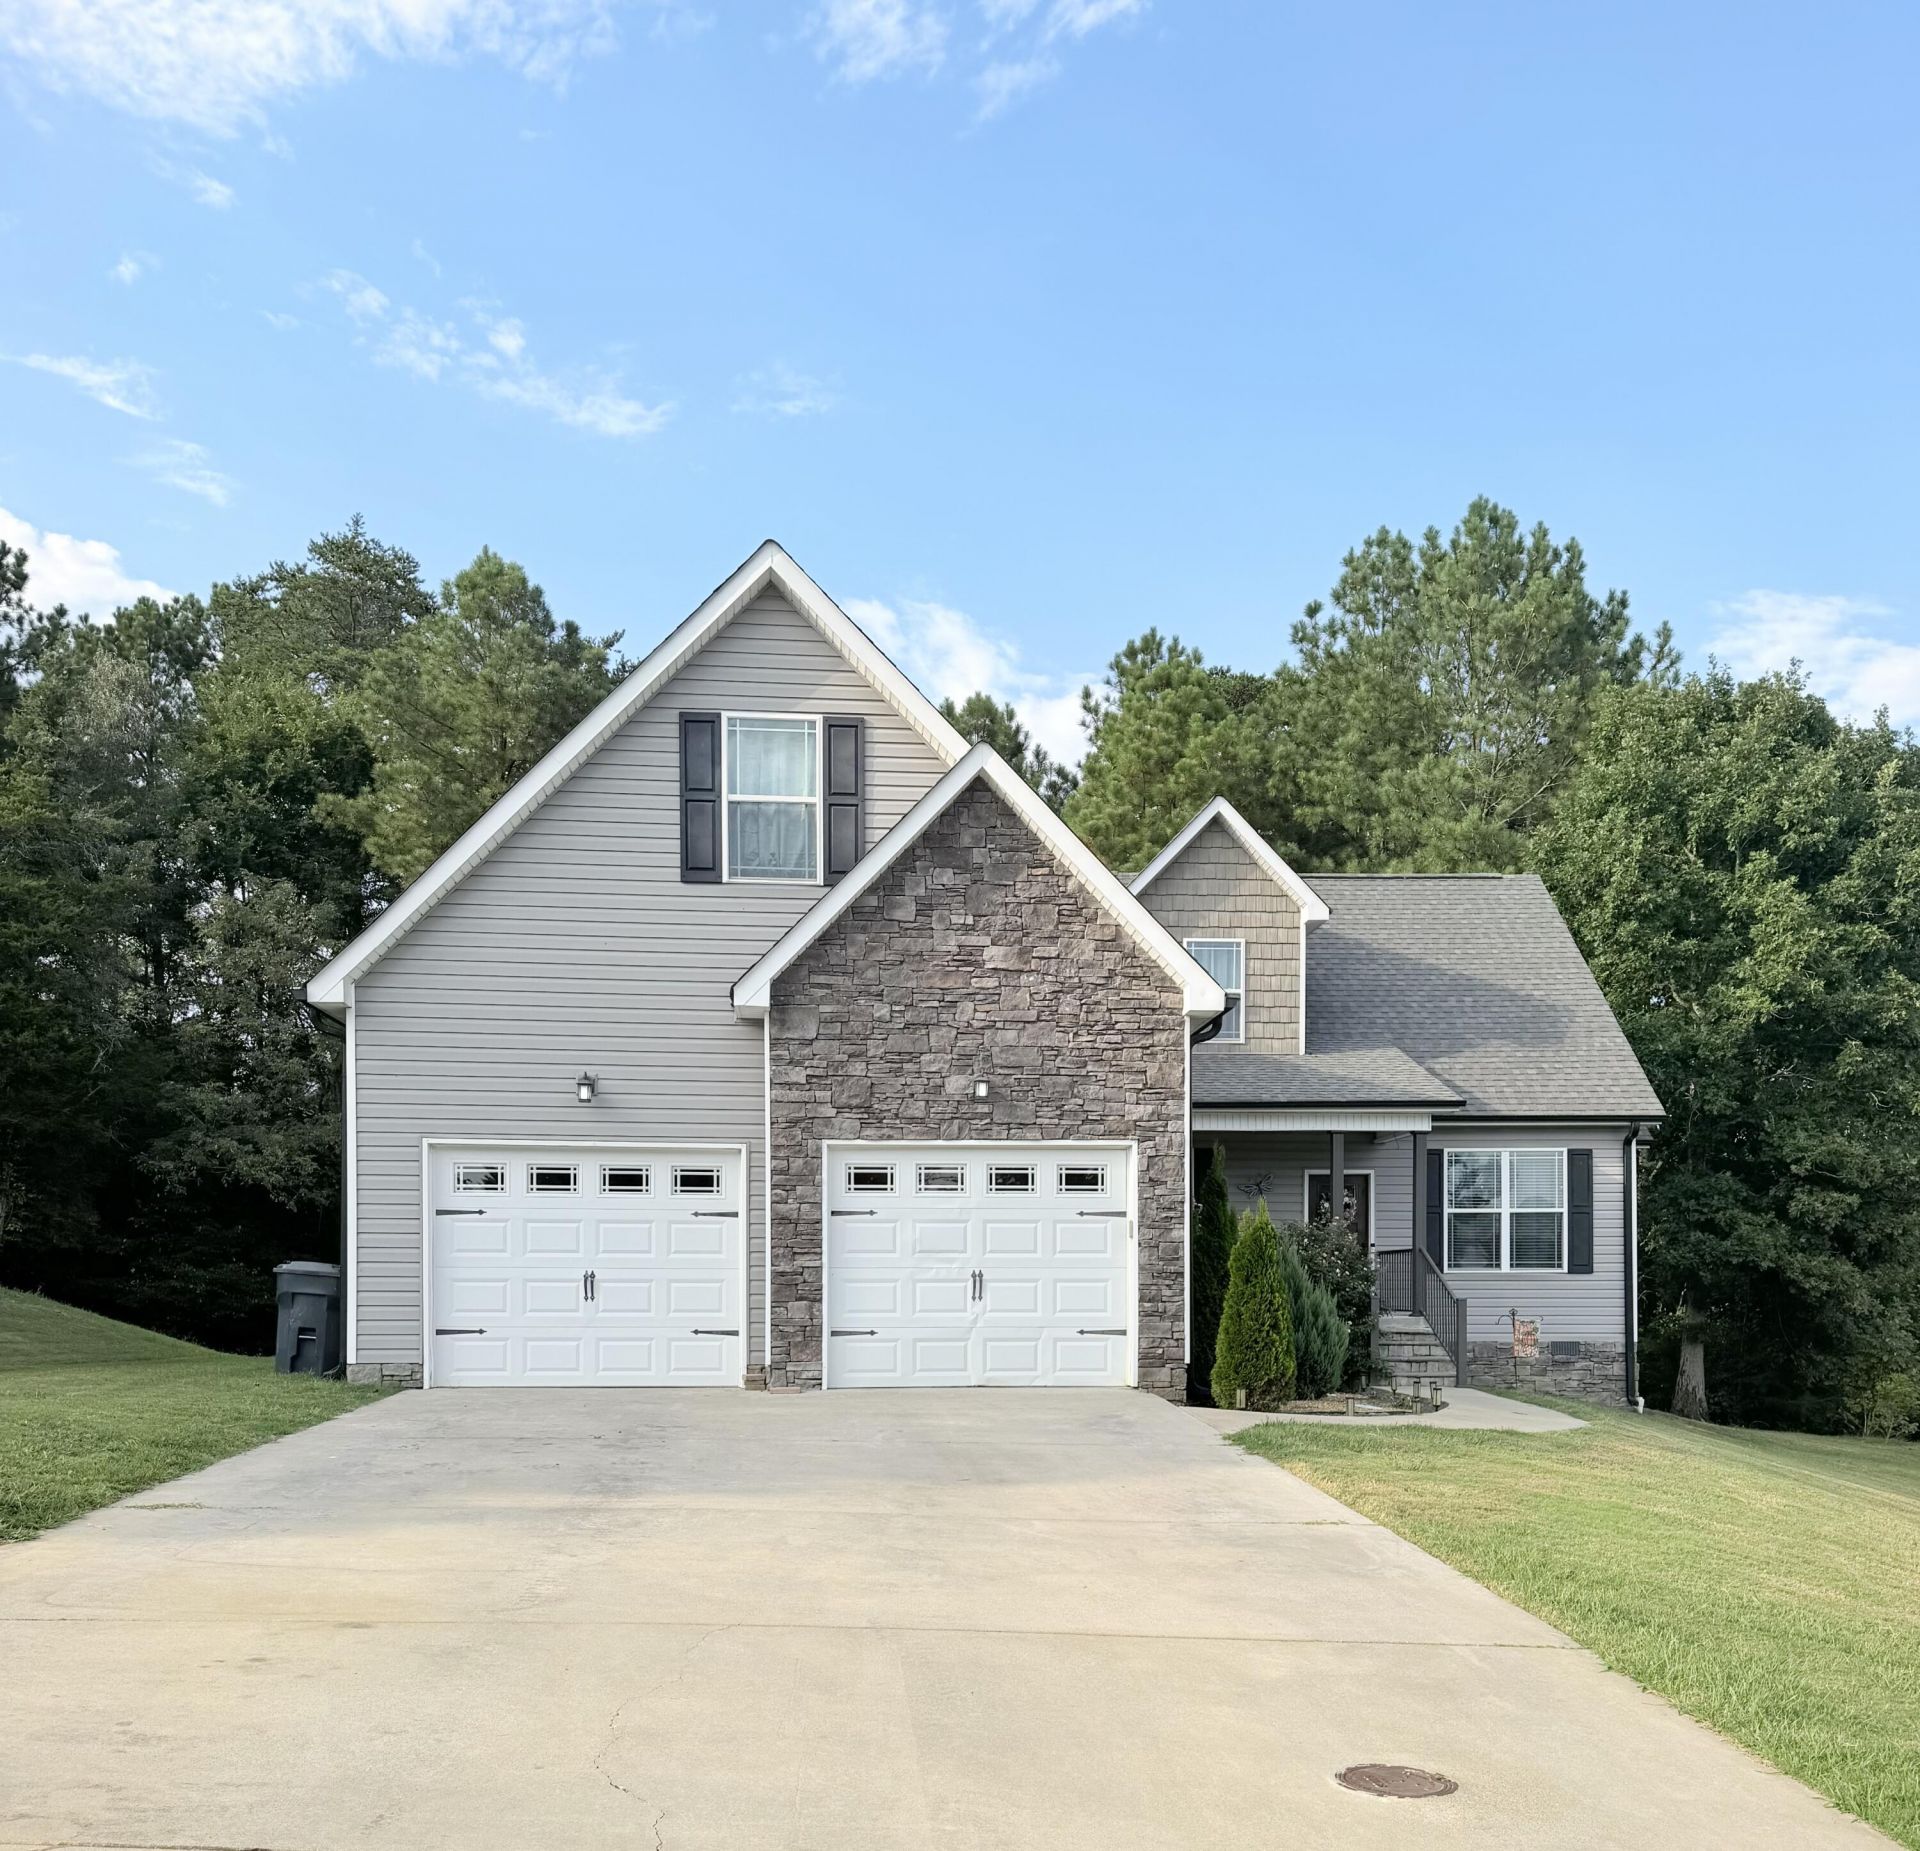
Beautiful newer home in Ginger Lake Estates, spacious home with 5 bedrooms and 3 bathrooms, perfect for a family of any size. Rocking chair front porch for relaxing and watching the sun set. The main level has gleaming wood floors and an open flow concept. The large dining room is perfect for all your holiday gatherings, it opens into the great room which has a stone fireplace as the focal point, perfect for cozy evenings this winter. Gorgeous gourmet kitchen with lots of cabinets, granite countertops and an island for quick breakfasts on the go. The primary bedroom is on the first level for convenience and has a beautiful en suite bathroom with a soaking tub and separate shower. Wonderful neighborhood and fantastic schools. This home is USDA loan eligible, that means no down payment needed, that could save you over $14,000 in down payment costs, ask your lender for details. Make your appointment to come see this home today!
Property Features
Property Type: Residential - Single Family
Basement: Crawl Space
Cooling: Central Air, Electric
Fuel Type: Electric
Garage: 2 car attached
Heating: Central, Electric
Home Style: Contemporary
Lot Size: 0.34 Acres
Taxes: $4,744
Feature Descriptions
Appliances: Dishwasher, Electric Water Heater, Free-Standing Electric Range, Microwave, Stainless Steel Appliance(s)
Common Amenities: Sidewalks, Pond
Days on Site: 1
Exterior: Stone, Vinyl Siding
Exterior Amenities: Rain Gutters
Fireplace: Great Room, Propane
Flooring: Carpet, Tile, Engineered Hardwood
Interior Amenities: Ceiling Fan(s), Crown Molding, Double Vanity, Entrance Foyer, Eat-in Kitchen, Granite Counters, Kitchen Island, Open Floorplan, Pantry, Soaking Tub, Separate Shower, Separate Dining Room, Split Bedrooms
Laundry: Electric Dryer Hookup, Laundry Room, Main Level, Washer Hookup
Lot: Back Yard, Cul-De-Sac, Gentle Sloping
Lot Dimensions: 141 X 109
Parcel #: 0317 074
Parking: Concrete, Driveway, Garage Door Opener, Garage Faces Front
Patio/Porch: Covered, Front Porch, Rear Porch, Porch - Covered
Utilities: Cable Available, Electricity Connected, Propane, Sewer Connected, Underground Utilities, Water Connected
Windows: Blinds, Double Pane Windows, Insulated Windows, Vinyl Frames
Local Schools
High School: LaFayette High
Middle School: Saddle Ridge Middle
Elementary School: Saddle Ridge Elem
Listed By / Shown By
Listed By
Agency Name: Crye-Leike, REALTORS
Shown By
Agent Name: Josh Wheelus
Agent Phone: (423) 508-2315
Source: CARMLS
Estimate Your Payment
Estimated Payment
$ 1,628.78 per month $1,090.53 Principal & Interest $395.33 Property Tax $142.92 Homeowner's InsuranceChange Payment Information



Privacy Policy / DMCA Notice / ADA Accessibility


This site is hosted, designed and copyright
© 1994 - 2026 by
Delta Media Group, Inc. -- Patent Pending --
49 Inlet Drive | MLS# 1542189
This single family home located at 49 Inlet Drive, Rock Spring, GA 30739 is currently listed for sale by Crye-Leike, REALTORS, with an asking price of $490,000. This property has 5 bedrooms and 2 full and 1 partial baths with 2748 sq. ft. Inlet Drive is located in the Ginger Lake Ests subdivision. Search Ginger Lake Ests real estate on joshwheelus.crye-leike.com today.