


BEDS3
BATHS2 full
SQUARE FEET1,232
MLS#1539862
STATUSActive
PROPERTY TYPEResidential - Single Family
SUBDIVISIONMaplewood Heights
NEIGHBORHOODCounty
Property Description
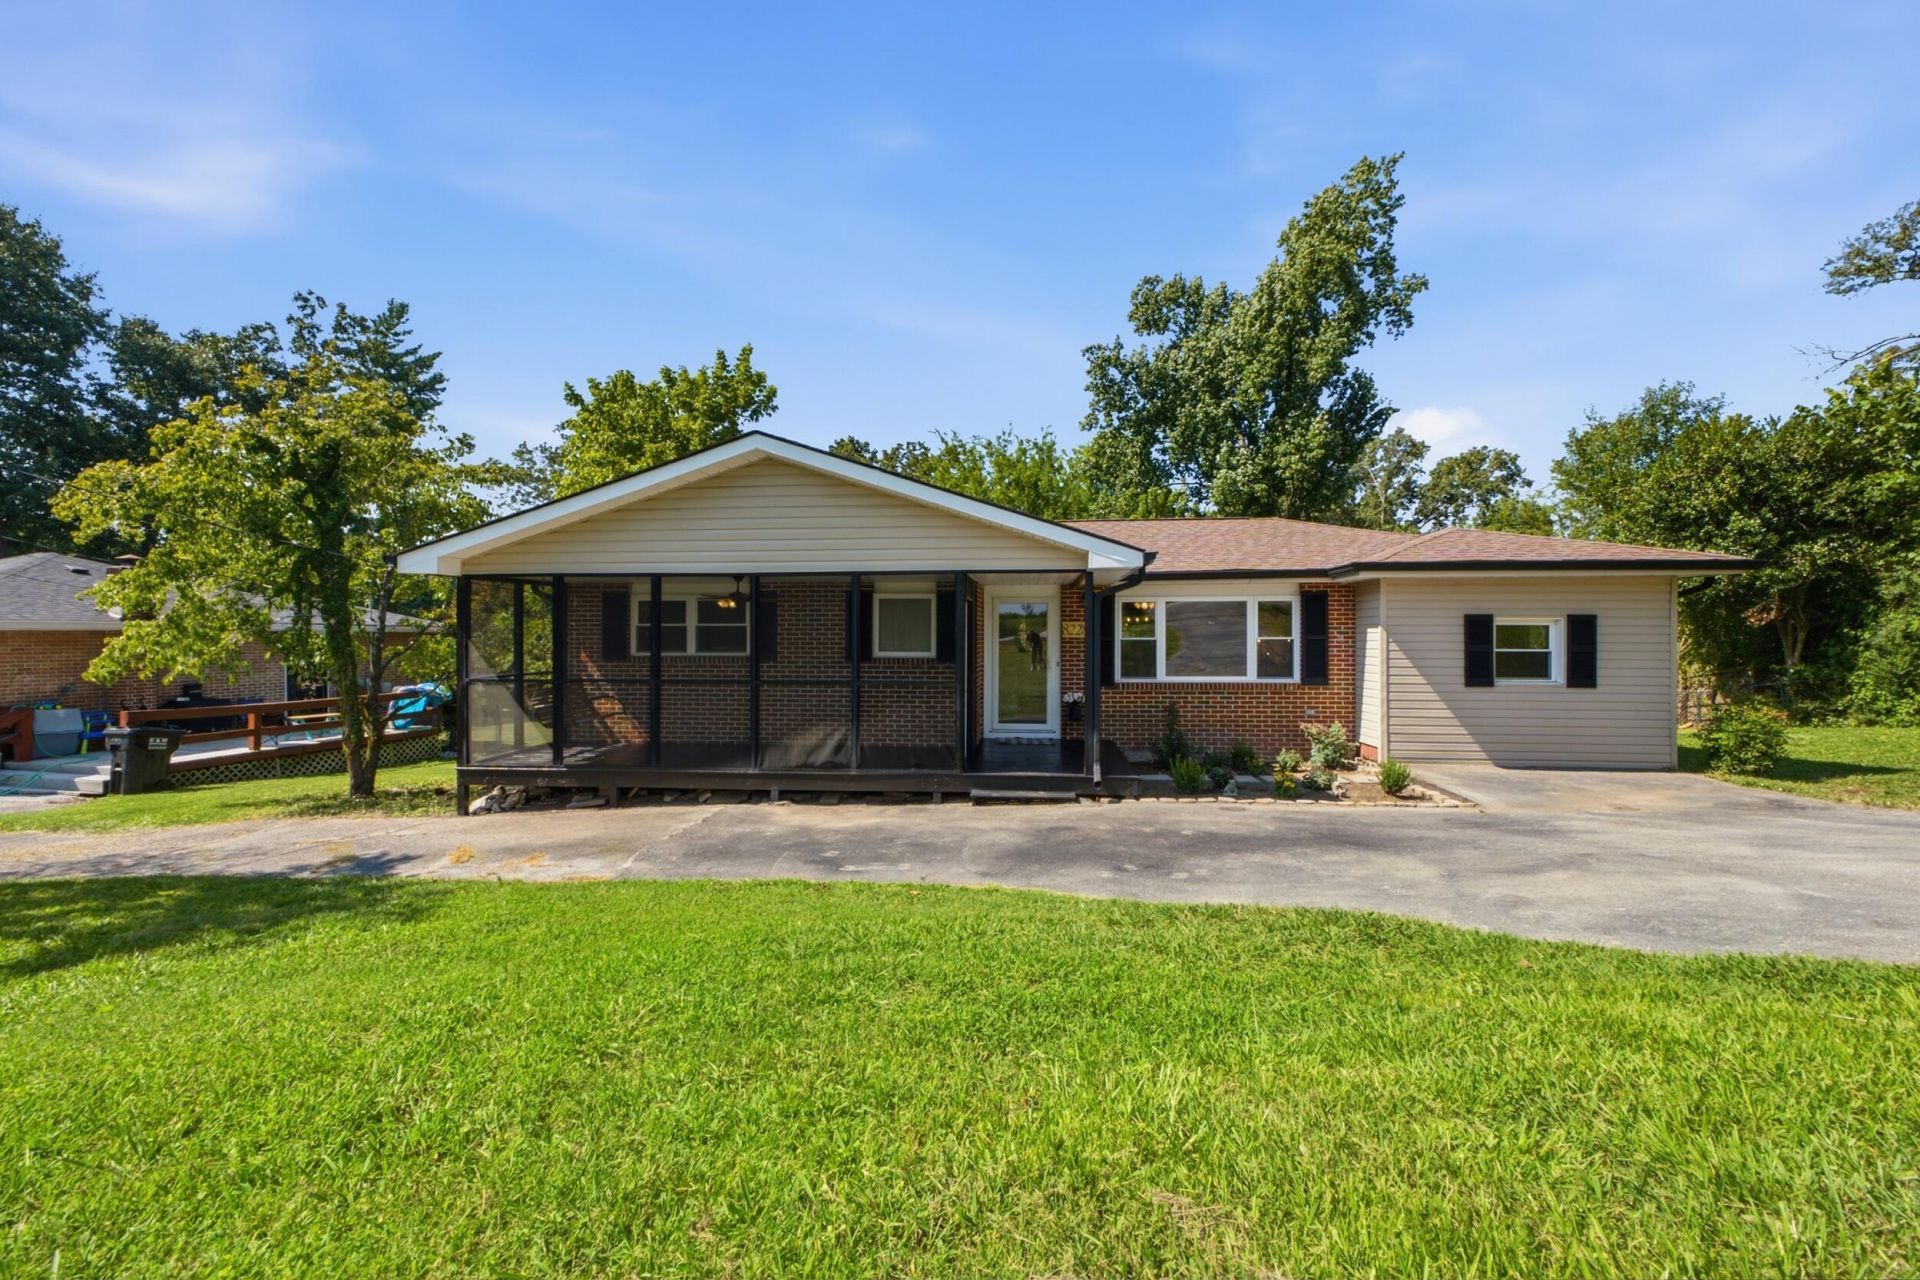
Welcome to Pine Ridge!Enjoy the best of both worlds with this charming single-story brick ranch home offering a peaceful rural setting while remaining just minutes from everyday conveniences. This 3-bedroom, 2-full-bath home sits on a comfortable lot with a fenced backyard and a large storage shed offering plenty of space for hobbies, gardening, or additional storage.Inside, you'll find an inviting open-concept living and kitchen area featuring granite countertops, hardwood floors throughout, and thoughtful updates that make the home feel fresh and move-in ready while still allowing you to add your own personal touches.Major updates include a roof and HVAC system less than 5 years old, along with newer windows for added comfort and efficiency. Conveniently located just 10 minutes from Cambridge Square and the shopping, dining, and amenities along Gunbarrel Road, this home offers the tranquility of country living with easy access to everything you need.A well-maintained, move-in ready home in a desirable location -- come see all that Pine Ridge has to offer!
Property Features
Property Type: Residential - Single Family
Basement: Crawl Space
Cooling: Central Air, Electric
Fuel Type: Electric
Heating: Central, Electric, Heat Pump
Home Style: Ranch
Lot Size: 0.31 Acres
Taxes: $920
Year Built: 1965
Feature Descriptions
Appliances: Dishwasher, Electric Oven, Electric Range, Microwave, Water Heater
Days on Site: 2
Exterior: Block, Brick, Vinyl Siding
Exterior Amenities: Rain Gutters, Storage
Flooring: Hardwood, Tile
Interior Amenities: Ceiling Fan(s), Chandelier, Eat-in Kitchen, Granite Counters, Kitchen Island, Pantry, Primary Downstairs, Tub/shower Combo, En Suite
Laundry: Electric Dryer Hookup, Laundry Room, Main Level, Washer Hookup
Lot: Back Yard, Private
Lot Dimensions: 92X146.86
Parcel #: 150g A 009
Parking: Asphalt, Driveway
Patio/Porch: Covered, Front Porch, Porch - Screened, Porch - Covered
Utilities: Cable Available, Electricity Available, Electricity Connected, Water Available, Water Connected
Windows: Insulated Windows, Low-Emissivity Windows, Vinyl Frames
Local Schools
High School: Ooltewah
Middle School: Ooltewah Middle
Elementary School: Wolftever Creek Elementary
Listed By / Shown By
Listed By
Agency Name: Keller Williams Realty
Agency Phone: 423-664-1600
Shown By
Agent Name: Josh Wheelus
Agent Phone: (423) 508-2315
Agency Title: Crye-Leike Real Estate Services

Source: CARMLS
Estimate Your Payment
Estimated Payment
$ 854.49 per month $687.70 Principal & Interest $76.67 Property Tax $90.13 Homeowner's InsuranceChange Payment Information



Privacy Policy / DMCA Notice / ADA Accessibility


This site is hosted, designed and copyright
© 1994 - 2026 by
Delta Media Group, Inc. -- Patent Pending --
8228 Pine Ridge Road | MLS# 1539862
This single family home located at 8228 Pine Ridge Road, Ooltewah, TN 37363 is currently listed for sale with an asking price of $309,000. This property was built in 1965 and has 3 bedrooms and 2 full baths with 1232 sq. ft. Pine Ridge Road is located in the Maplewood Heights subdivision. Search Maplewood Heights real estate on joshwheelus.crye-leike.com today.