


BEDS4
BATHS2 full
SQUARE FEET1,536
MLS#1540699
STATUSActive
PROPERTY TYPEResidential - Single Family
SUBDIVISIONChestnut Ridge
Property Description
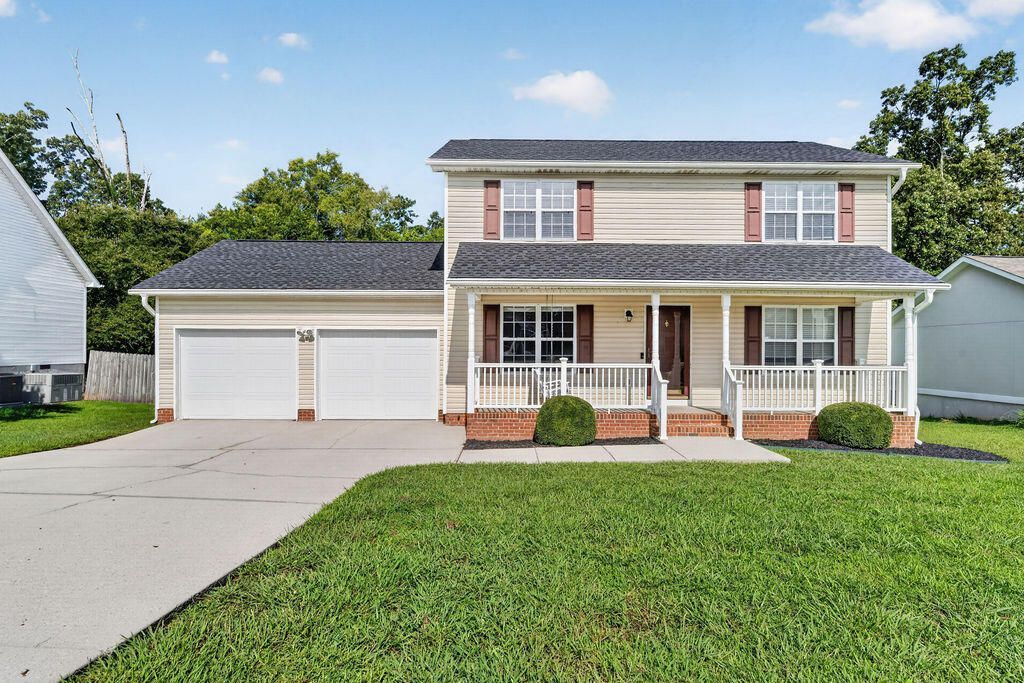
Welcome Home to Country Charm Conveniently Located Near Everything!Enjoy the best of both worlds with this beautifully updated home nestled near the foot of the mountain, offering a peaceful country feel while being just a few minutes from downtown Ringgold and the interstate. Zoned for sought-after Catoosa County Schools, this home offers both comfort and convenience in a fantastic location. Inside, you'll find beautiful hardwood flooring, a cozy gas-log fireplace, and a spacious layout featuring an en-suite bedroom on the main level. The kitchen features oak cabinetry, a pantry and stainless-steel appliances, with a separate dining area perfect for family meals or entertaining. Recent updates include a brand-new roof with a 30-year transferrable warranty, brand new garage floor covering (polyurea with flakes and polyaspartic topcoat concrete coating) plus new front porch floor coating (composite paint) both with a 25-year transferrable warranty, fresh paint, and a new water heater. Appliances, HVAC system and deck/porch railings were added in 2024. Step outside to relax on the cozy front porch or enjoy the screened-in back deck overlooking a peaceful backyard. An additional feature includes a 2-car garage with ample storage space. Don't miss your opportunity to enjoy this move-in ready home with country charm and everyday convenience all in one place!
Property Features
Property Type: Residential - Single Family
Basement: Crawl Space
Cooling: Central Air, Ceiling Fan(s), Electric
Fuel Type: Electric
Garage: 2 car attached
Heating: Central, Electric
Home Style: Contemporary
Lot Size: 0.23 Acres
Taxes: $2,559
Year Built: 1999
Feature Descriptions
Appliances: Disposal, Dishwasher, Electric Range, Gas Water Heater, Microwave, Refrigerator
Common Amenities: Sidewalks
Days on Site: 22
Exterior: Vinyl Siding
Exterior Amenities: Rain Gutters
Fireplace: Living Room
Flooring: Hardwood, Laminate, Plank, Tile
Interior Amenities: Ceiling Fan(s), High Speed Internet, Pantry, Primary Downstairs, Walk-In Closet(s), Separate Shower, Tub/shower Combo, En Suite, Separate Dining Room
Laundry: Laundry Room
Lot: Back Yard, Cleared, Front Yard, Landscaped, Level
Lot Dimensions: 80X125
Parcel #: 0040g-038
Parking: Concrete, Driveway, Garage, Off Street, Garage Faces Front
Patio/Porch: Front Porch, Rear Porch, Porch - Screened, Porch - Covered
Utilities: Cable Available, Electricity Connected, Natural Gas Connected, Phone Available, Sewer Connected, Underground Utilities, Water Connected
Windows: Double Pane Windows
Local Schools
High School: Heritage High School
Middle School: Heritage Middle
Elementary School: Ringgold Primary
Listed By / Shown By
Listed By
Agency Name: Crye-Leike, REALTORS
Shown By
Agent Name: Josh Wheelus
Agent Phone: (423) 508-2315
Source: CARMLS
Estimate Your Payment
Estimated Payment
$ 1,056.27 per month $745.34 Principal & Interest $213.25 Property Tax $97.68 Homeowner's InsuranceChange Payment Information



Privacy Policy / DMCA Notice / ADA Accessibility


This site is hosted, designed and copyright
© 1994 - 2026 by
Delta Media Group, Inc. -- Patent Pending --
98 Chestnut Ridge Road | MLS# 1540699
This single family home located at 98 Chestnut Ridge Road, Ringgold, GA 30736 is currently listed for sale by Crye-Leike, REALTORS, with an asking price of $334,900. This property was built in 1999 and has 4 bedrooms and 2 full baths with 1536 sq. ft. Chestnut Ridge Road is located in the Chestnut Ridge subdivision. Search Chestnut Ridge real estate on joshwheelus.crye-leike.com today.